72 Jubilee Pass Drive

$3,500/mo
72 Jubilee Pass Drive, Loganville, GA 30052
72 Jubilee Pass Drive

72 Jubilee Pass Drive

$3,500/mo

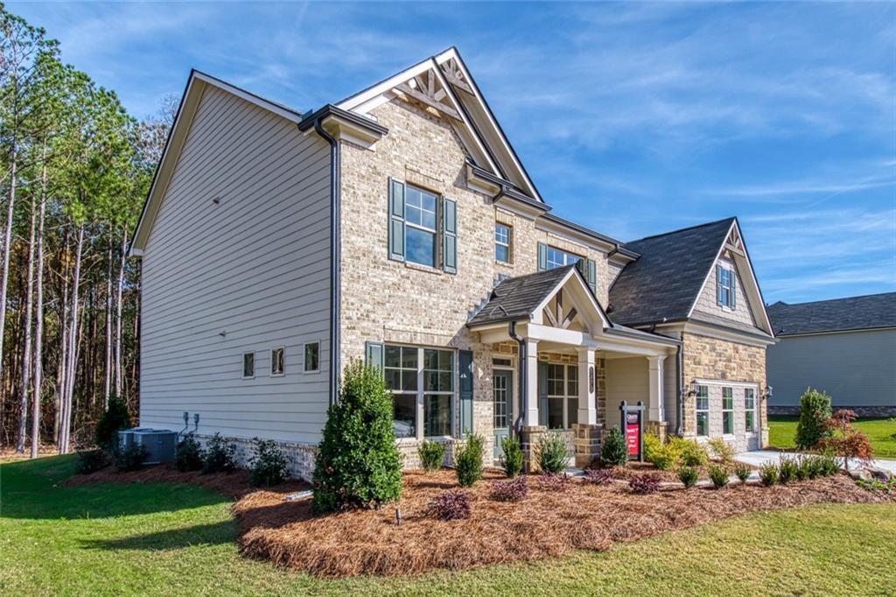
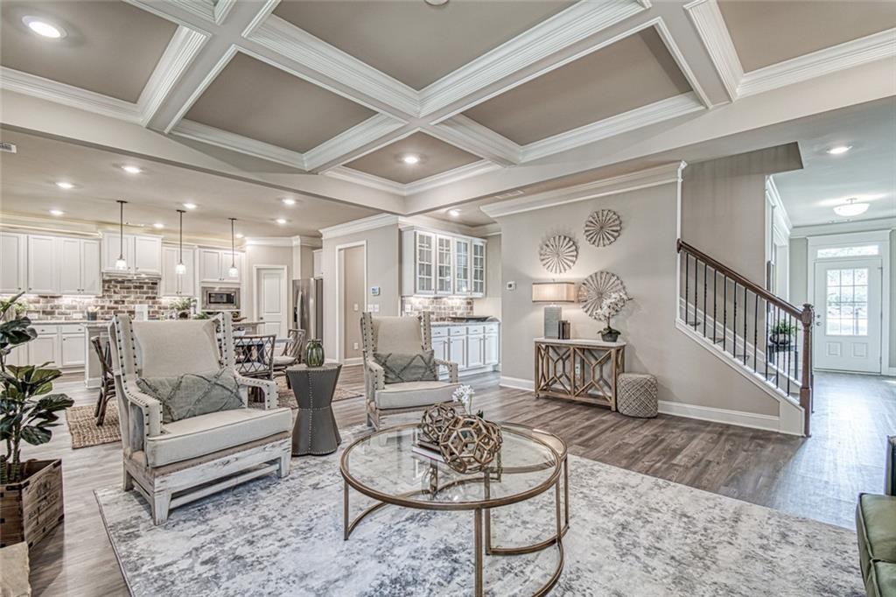
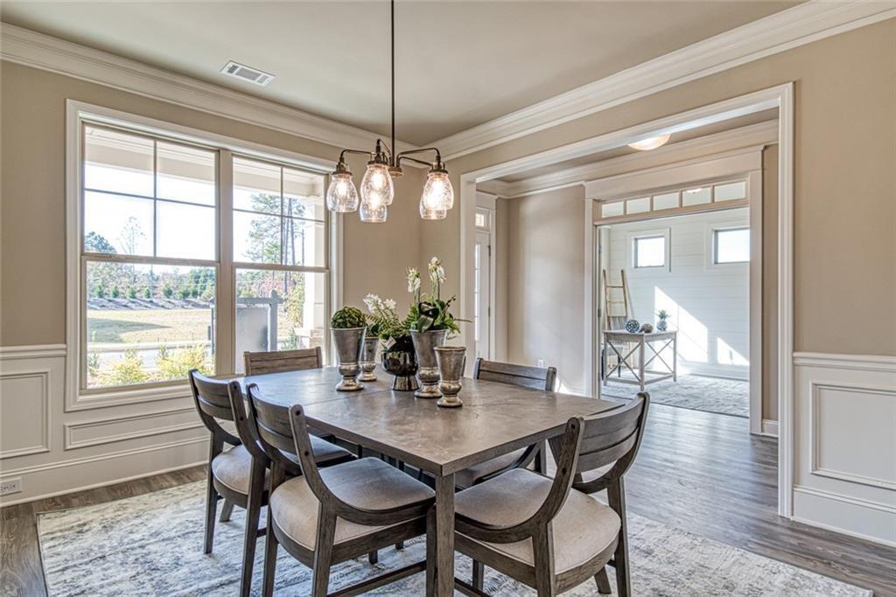
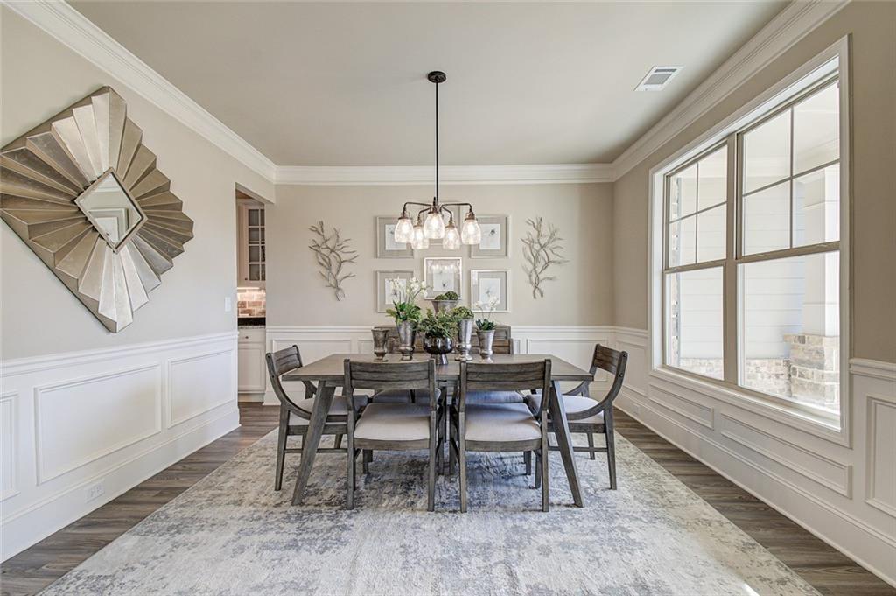
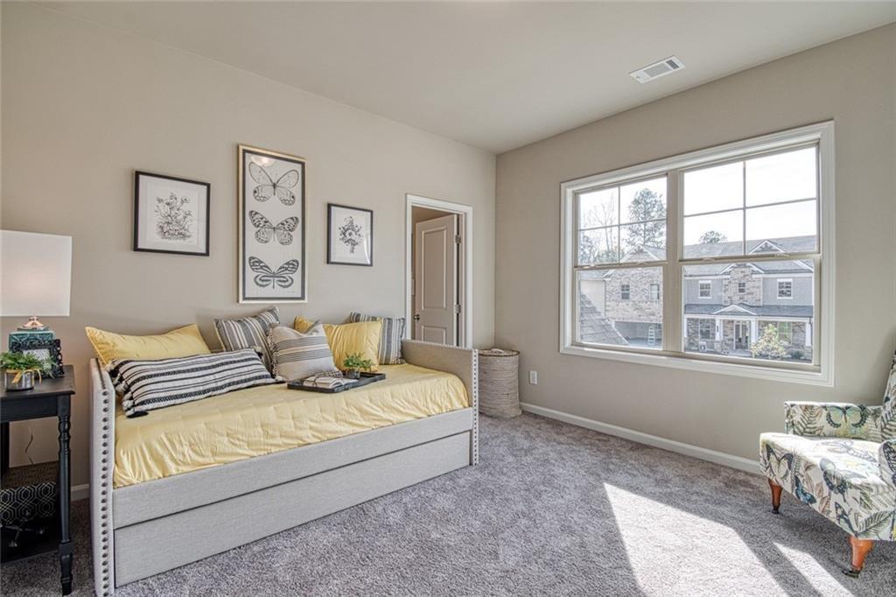
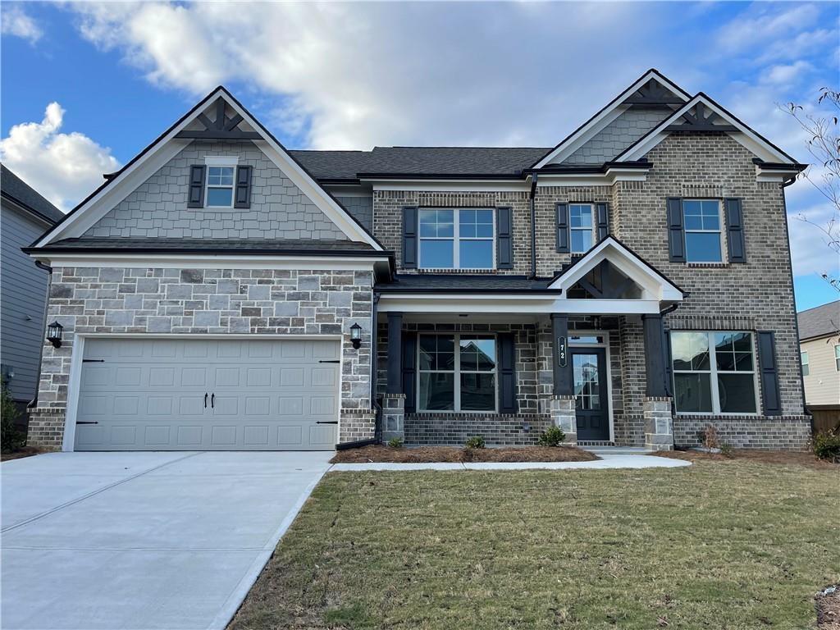
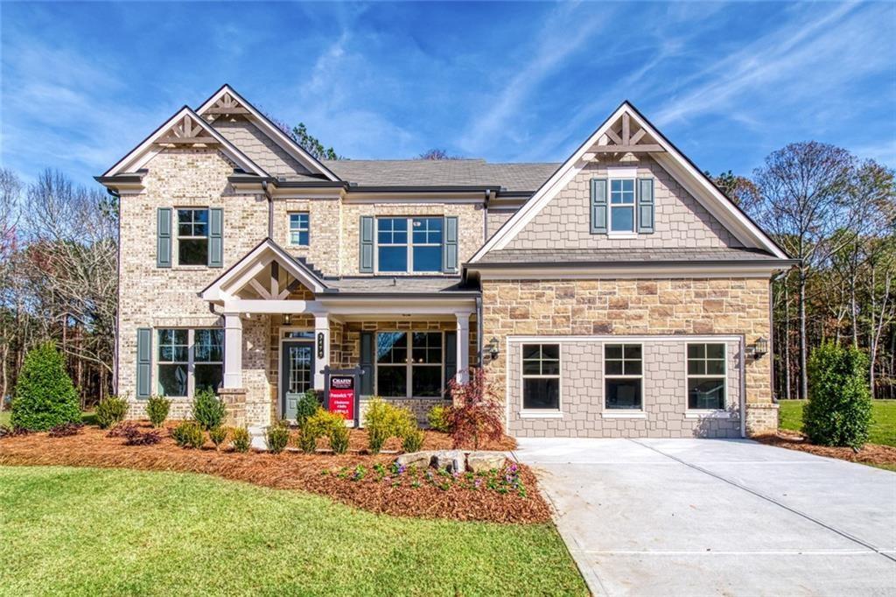
A Rental Gem for a family looking for a newly built, perfection and a blend of modernization into their next home with plenty of space for everyone. You will love the spacious and elegant design, the high-end features, and the outdoor living space.

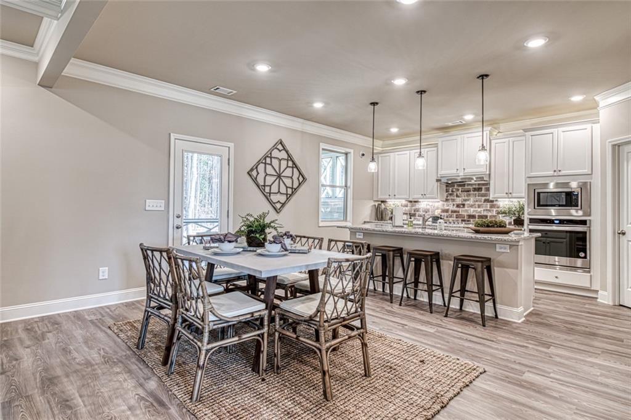
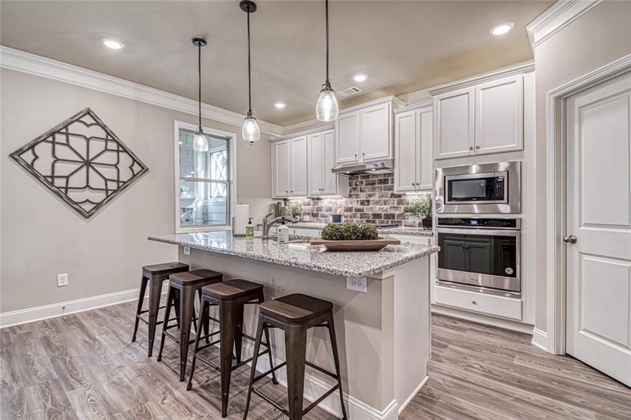
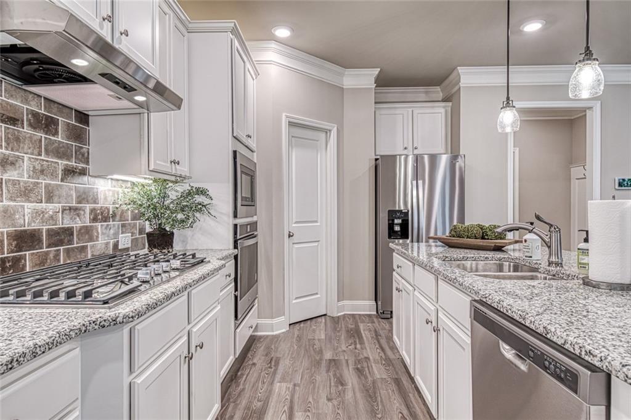
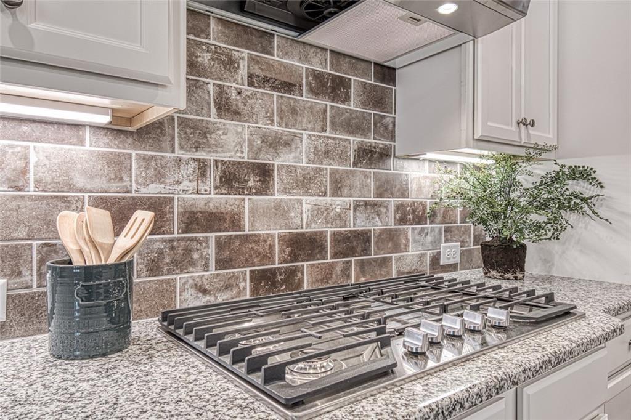
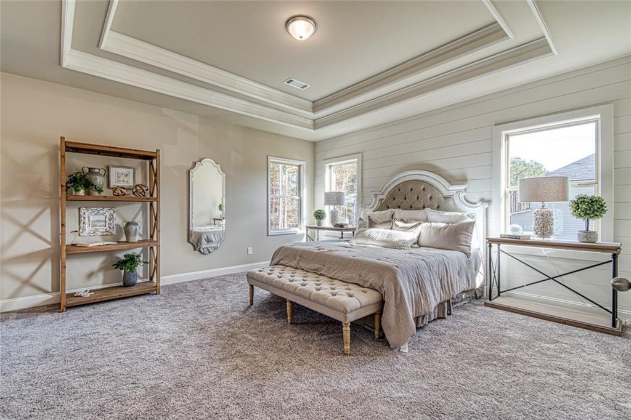
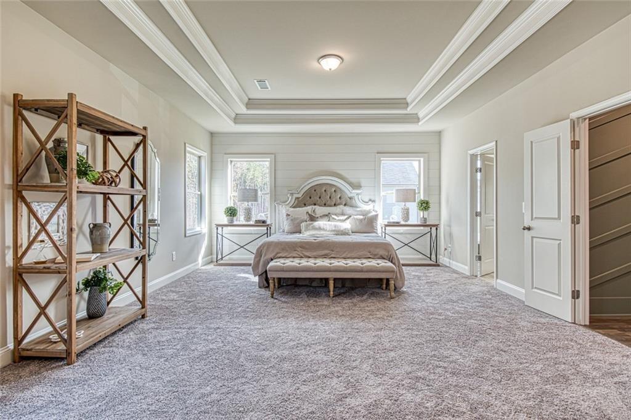
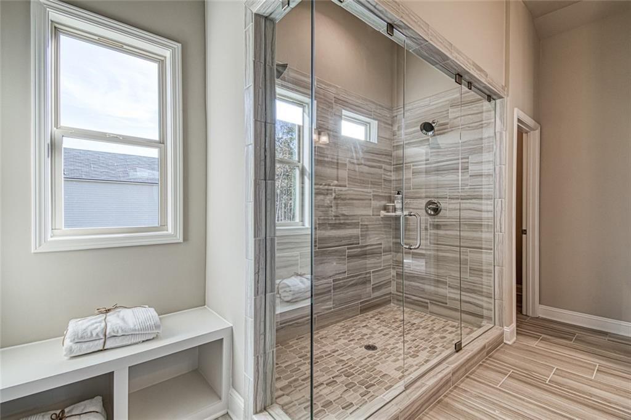
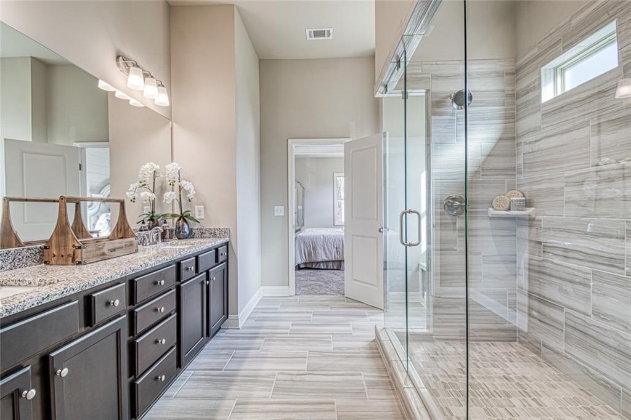
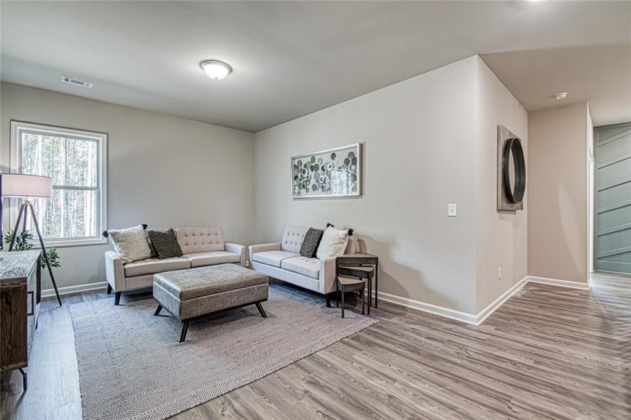
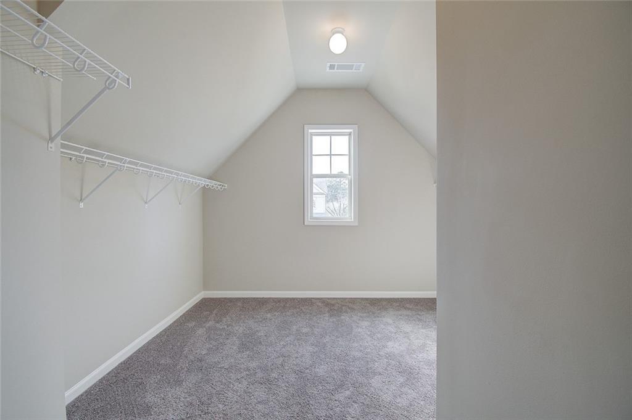
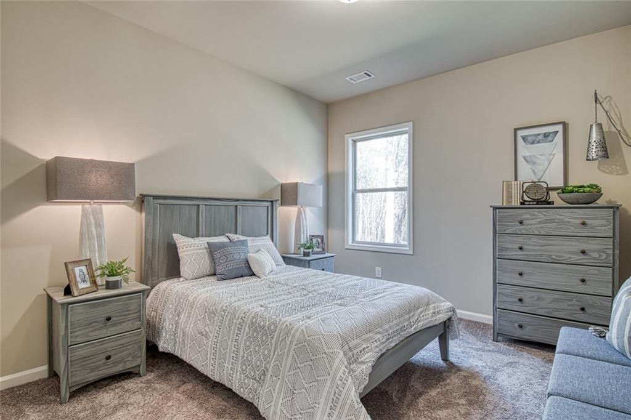
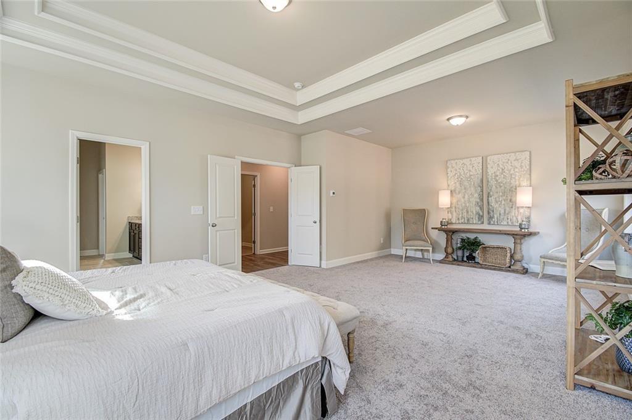
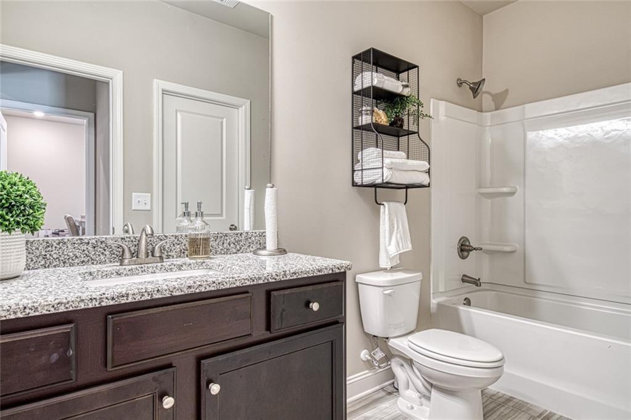
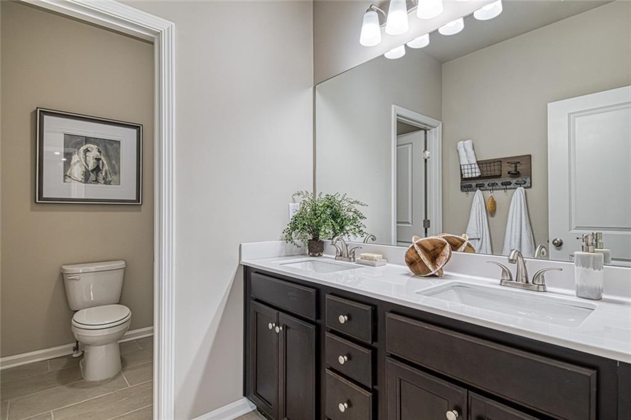
The primary suite has a large sitting room and a luxurious bathroom with a double vanity, a separate tub and shower, and a walk-in closet. The guest suite on the main floor has its own private bathroom, ideal for visitors or in-laws. The gourmet kitchen equipped with island seating, high-end appliances, and a walk-in pantry provides a chef's delight. Unwind in the lavish primary suite featuring an oversized walk-in closet and spa-like bath with dual shower heads.
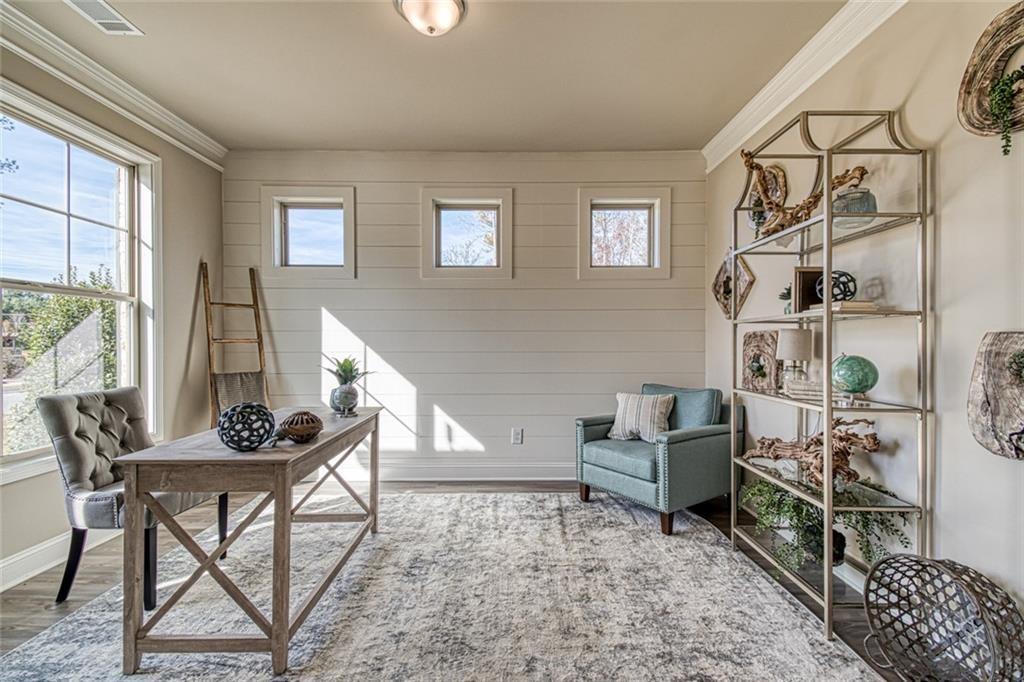
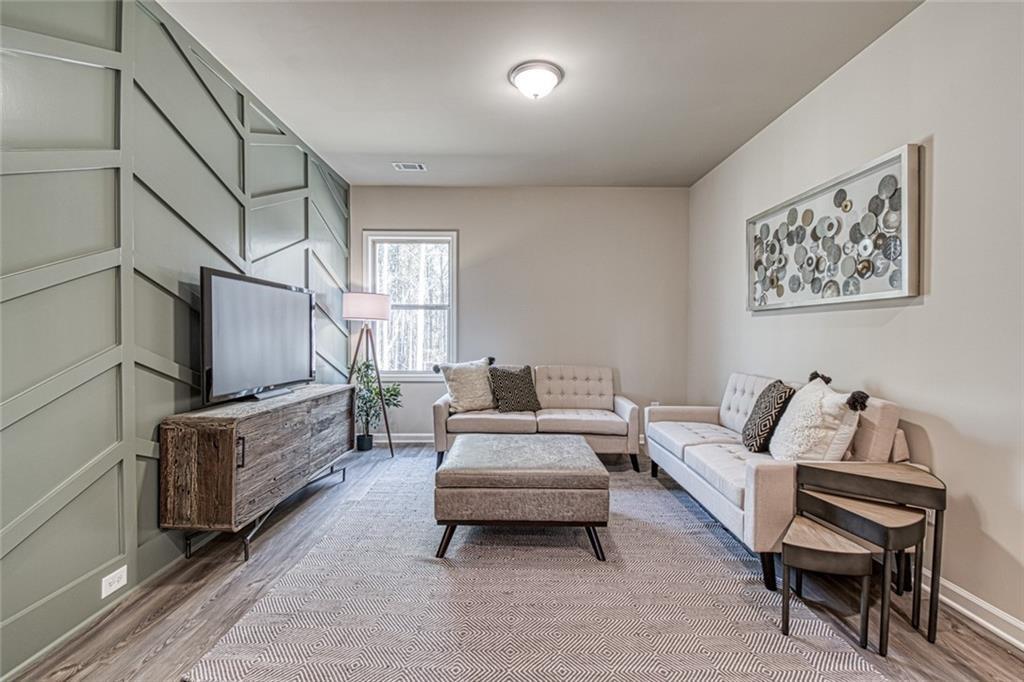
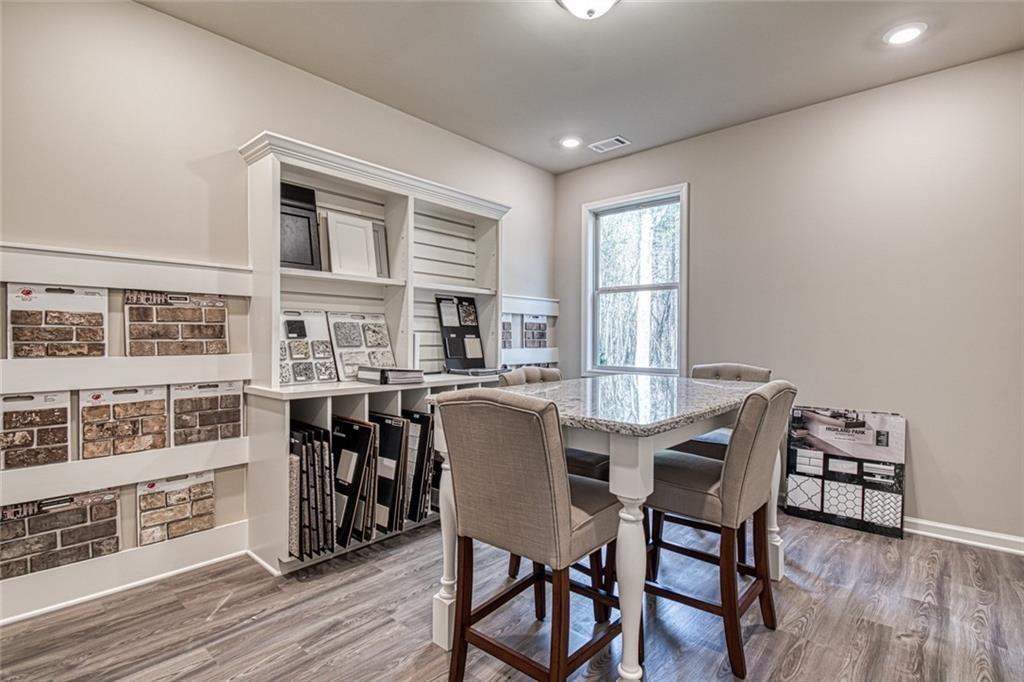
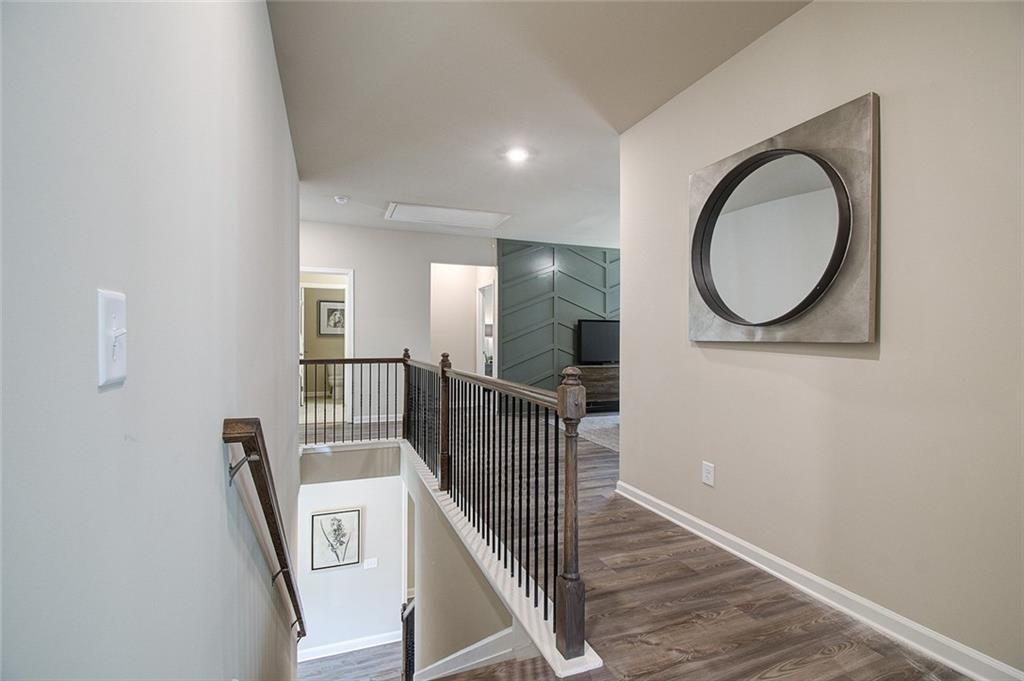
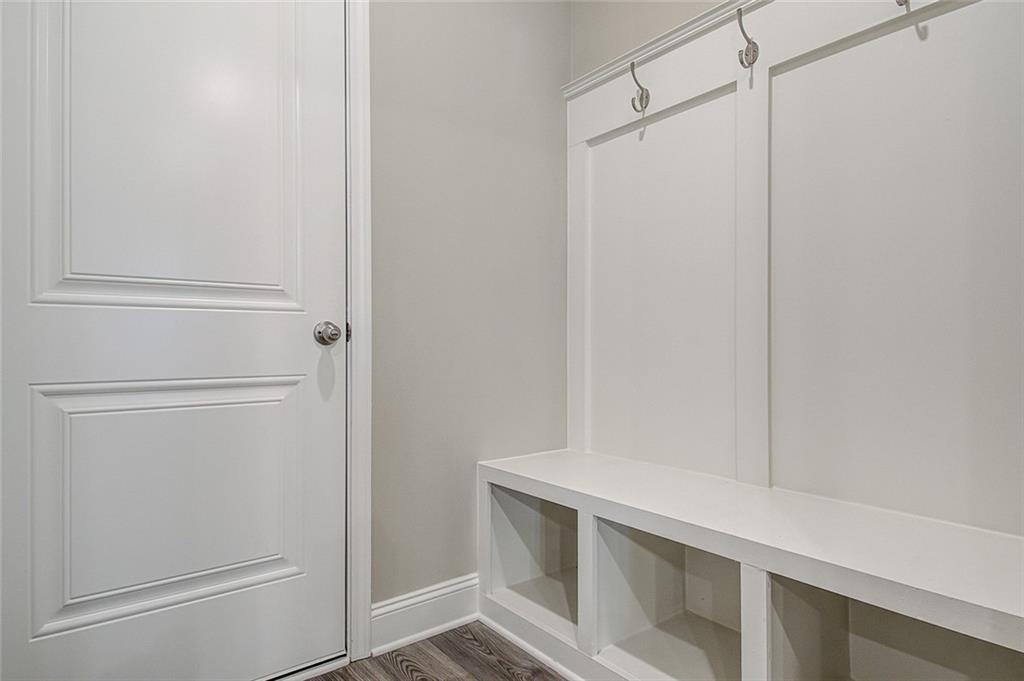
The loft area upstairs can be used as an office, a playroom, or a media room. Mud Room with book drop cubbies.

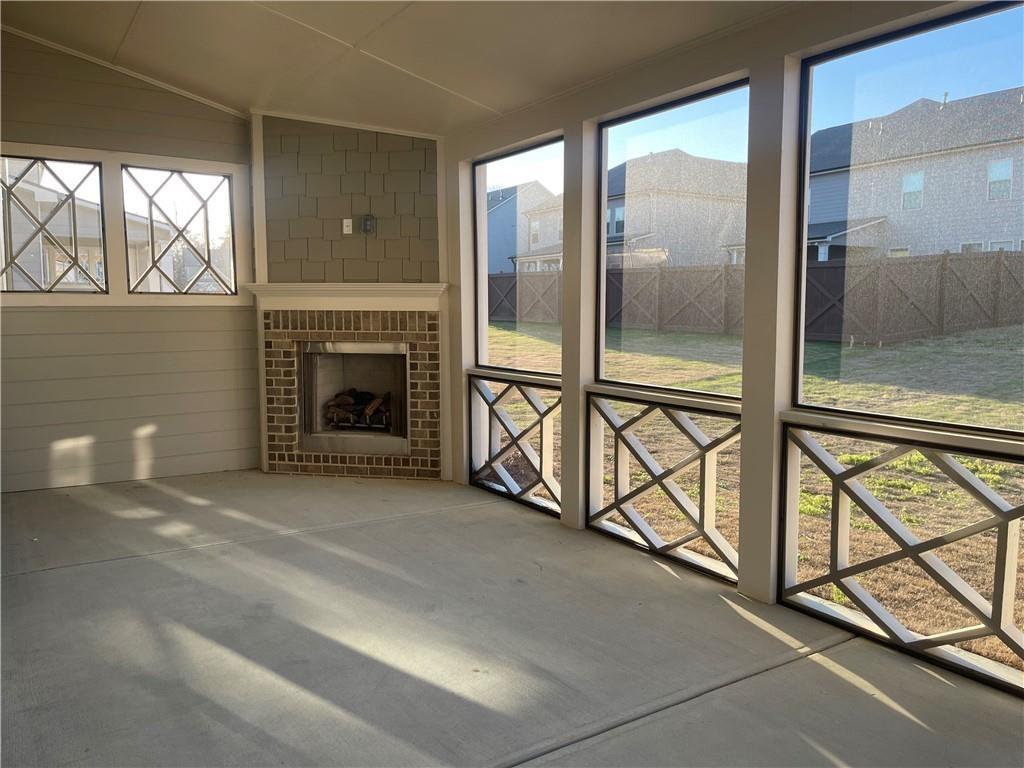
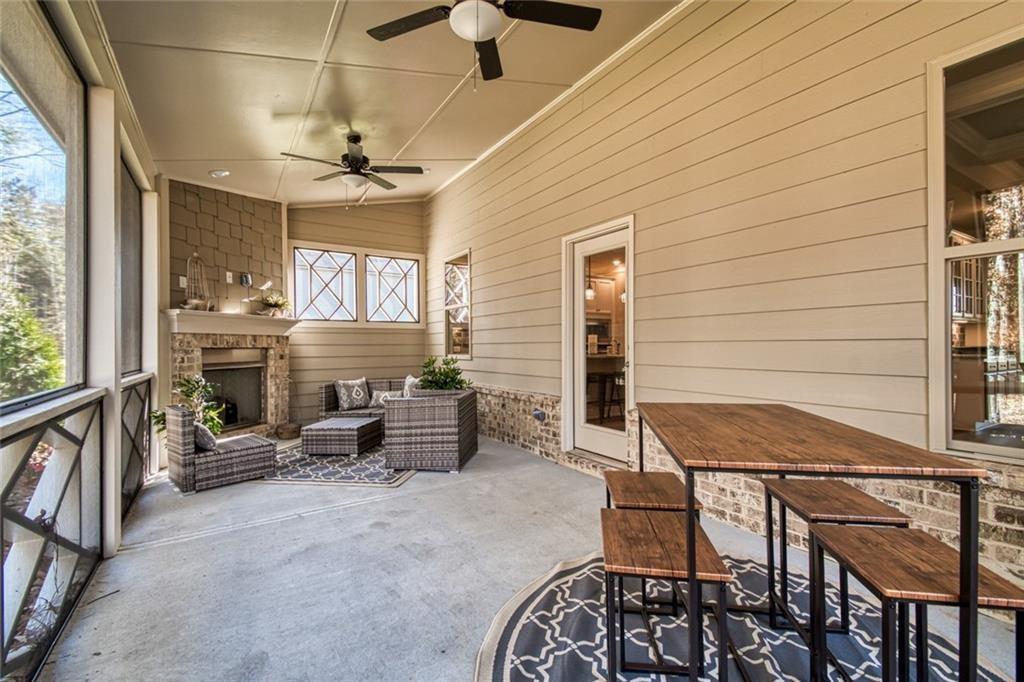
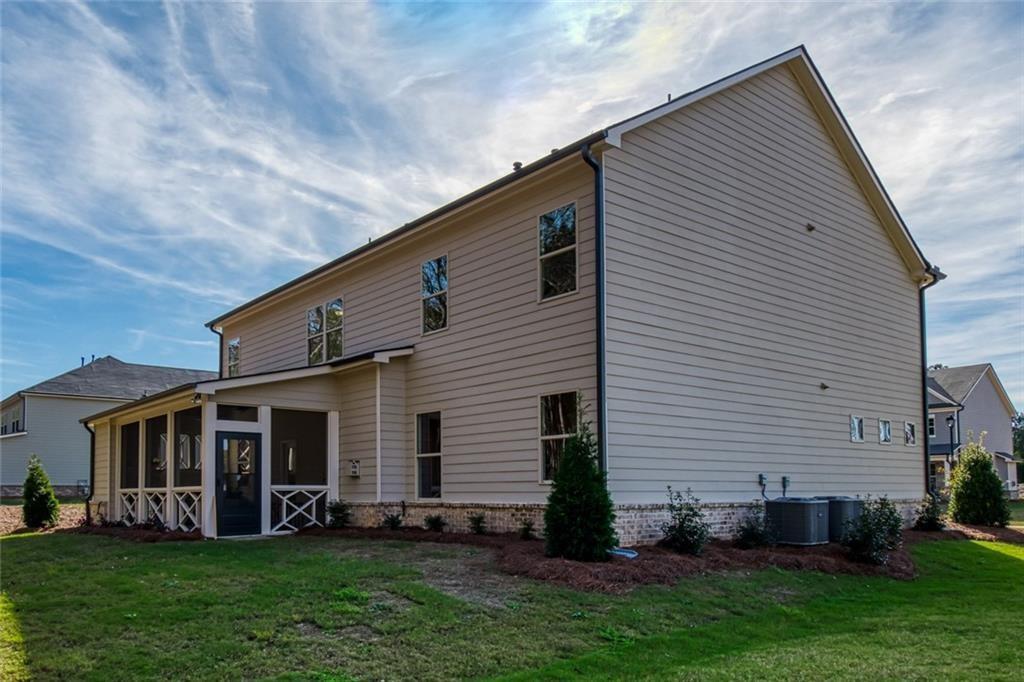
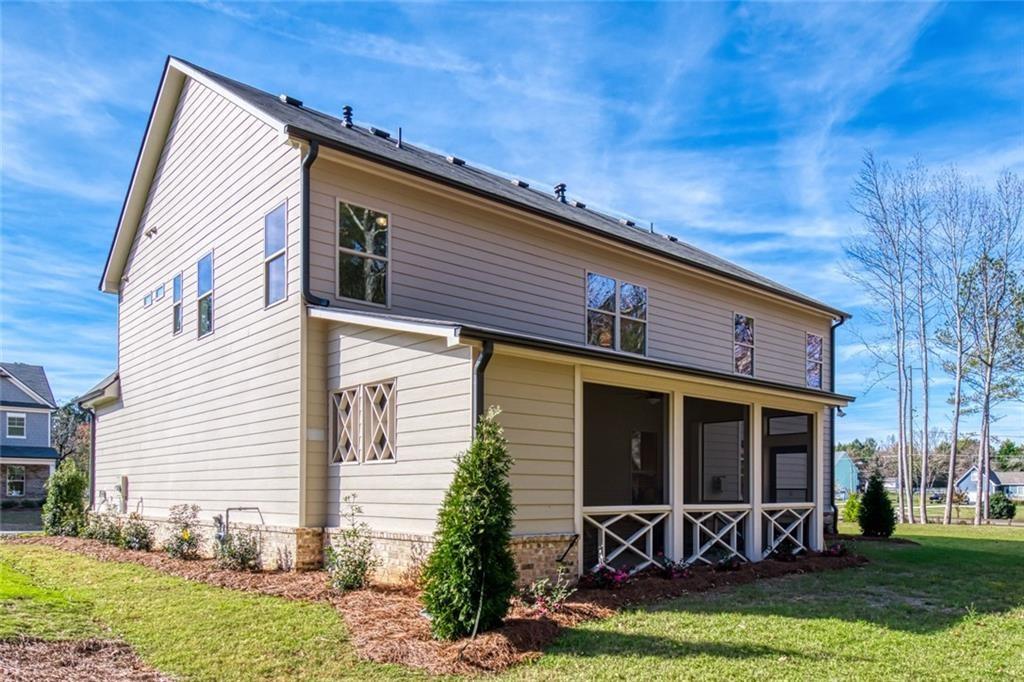
Comes with 2 Garage spaces, an extended covered patio, and an outdoor fireplace to relax and entertain. Quick access to I-20 gets you to downtown Atlanta in under an hour. Nearby amenities like Bay Creek Park, hiking trails and an aquatic center offer small-town recreation less than 2 miles from home

The home is loaded with upgrades, style, and lavish finishes in a family-friendly locale! We can't wait for you to fall in love and envision your family's next chapter in this one-of-a-kind home.

Christy Akinropo
Christy Akinropo Contact

Features & Amenities

Interior

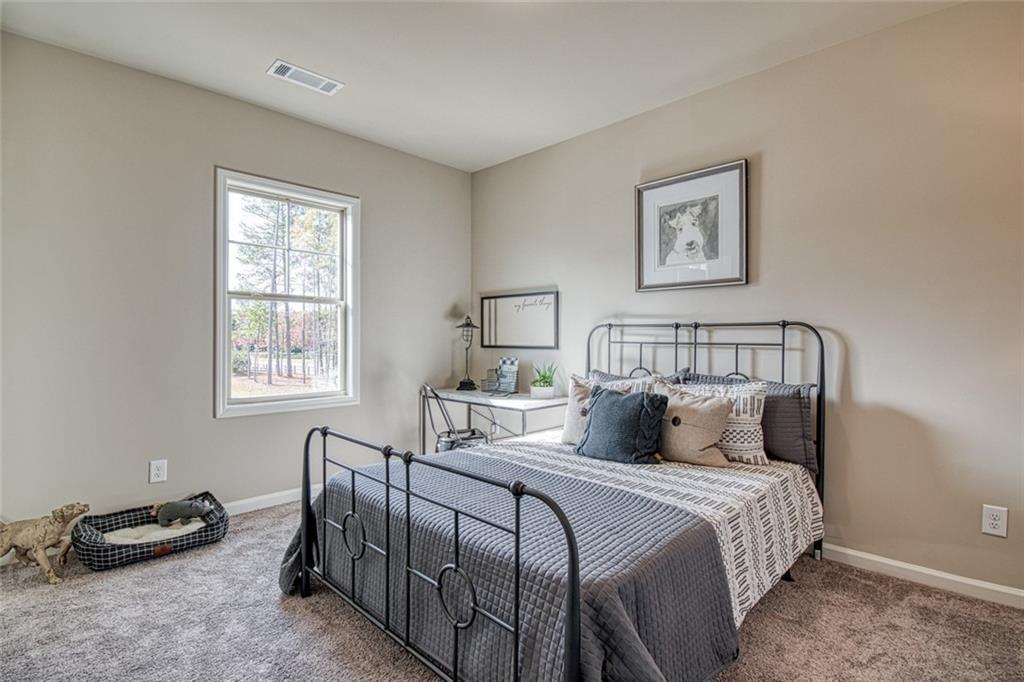
Total Bedrooms 5
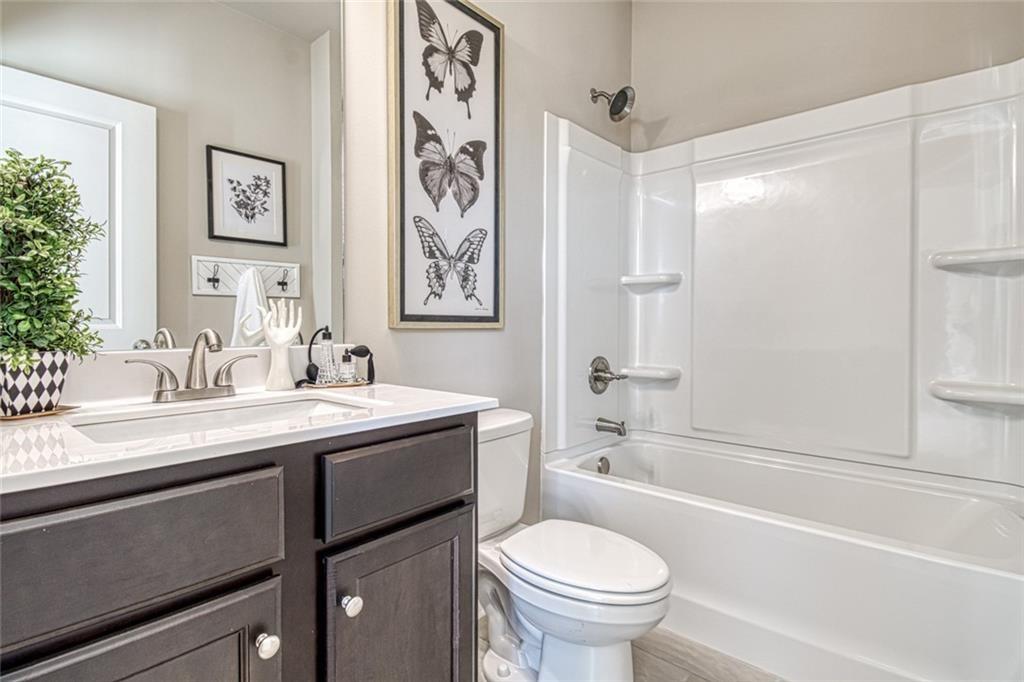
Total Bathrooms 3
Full Bathrooms 3
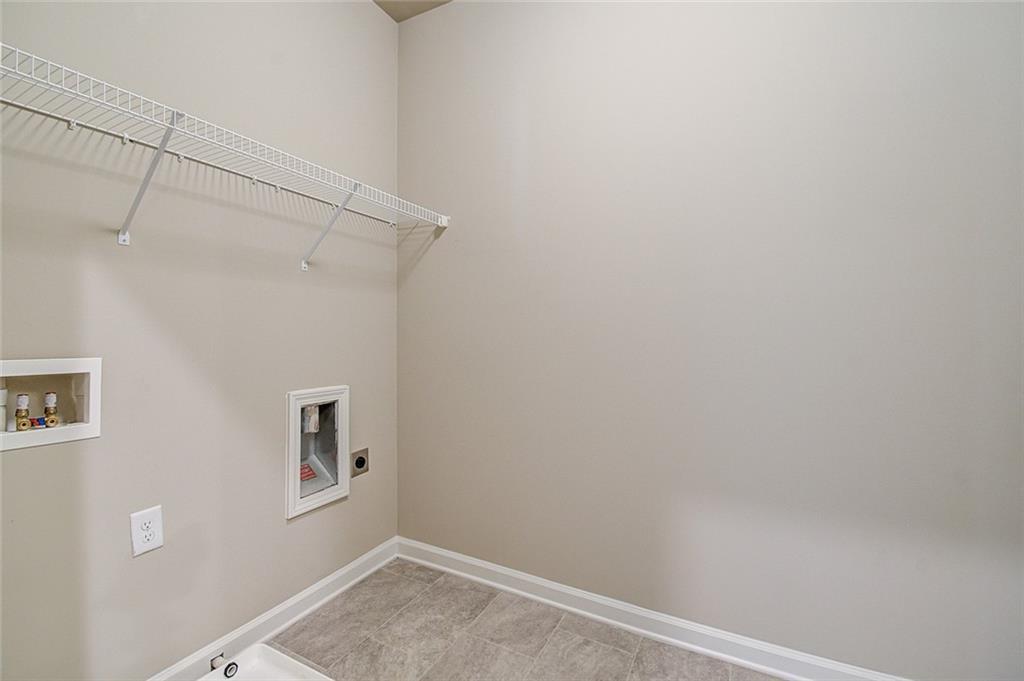
Laundry Room Laundry Room, Upper Level
Flooring Carpet, Ceramic Tile, Other
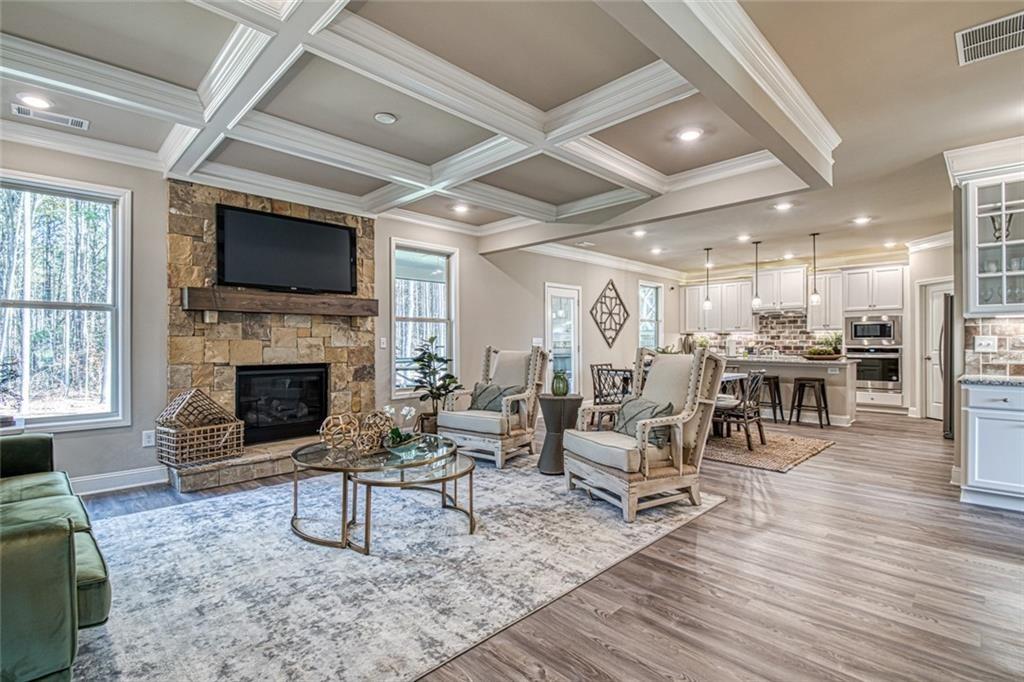
Fireplace Factory Built, Family Room, Gas Log
Appliances Dishwasher, Disposal, Electric Oven, Electric Water Heater, Gas Cooktop, Gas Range, Microwave
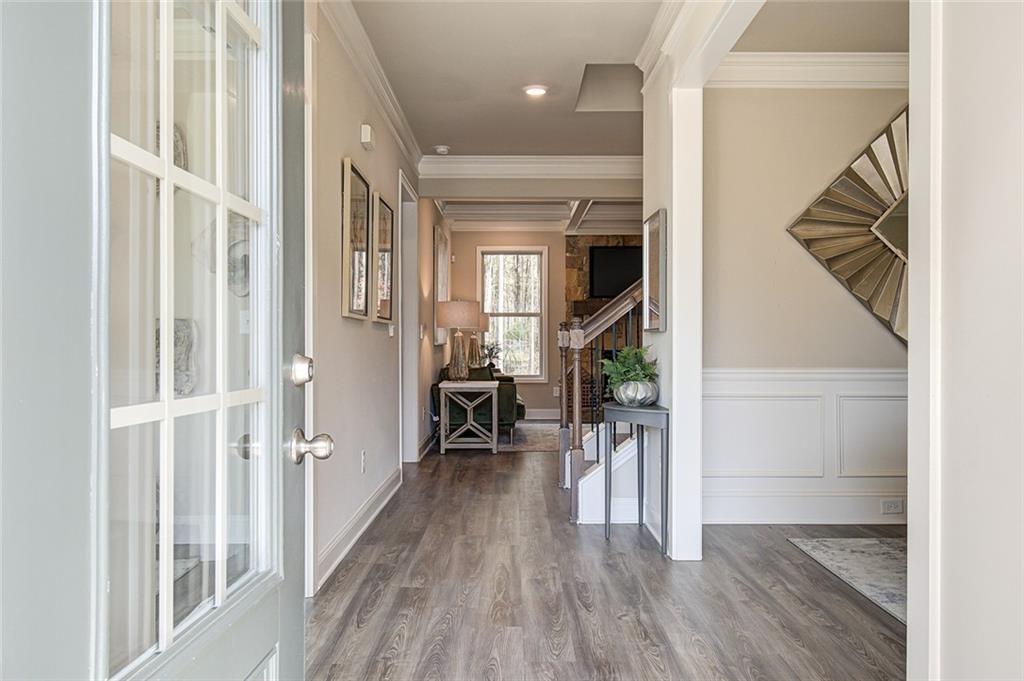
Other Interior Features Coffered Ceiling(s), Double Vanity, Entrance Foyer, High Ceilings 9 ft Main, High Ceilings 9 ft Upper, Tray Ceiling(s), Walk-In Closet(s)

Exterior

Stories 2
Garage Space 2.0
Utilities Other
POOL None
ROOF Composition
Lot Features Level, Other
Parking Attached, Garage, Garage Door Opener
Heat type Central, Electric
Air Conditioning Ceiling Fan(s), Central Air
Disability Features None
Security Features Smoke Detector(s)
Other Exterior Features Other

Area & Lot

Status Leased
Date Leased October 25, 2023
LIVING SPACE 3,320 Sq.Ft.
MLS® ID 7286799
Type Residential
Year Built 2023
Architecture Styles Traditional
Water Frontage None
View Description Other
ELEMENTARY SCHOOL Trip
MIDDLE SCHOOL Bay Creek
HIGH SCHOOL Grayson

Financial

Lease Price $3,500/mo
Lease Term 12 MONTHS

Work With Us

Leaders Realty is committed to leveraging its expertise, experience and technology to provide excellent services and overall satisfaction for our clients. Reach out today!

CONTACT US