
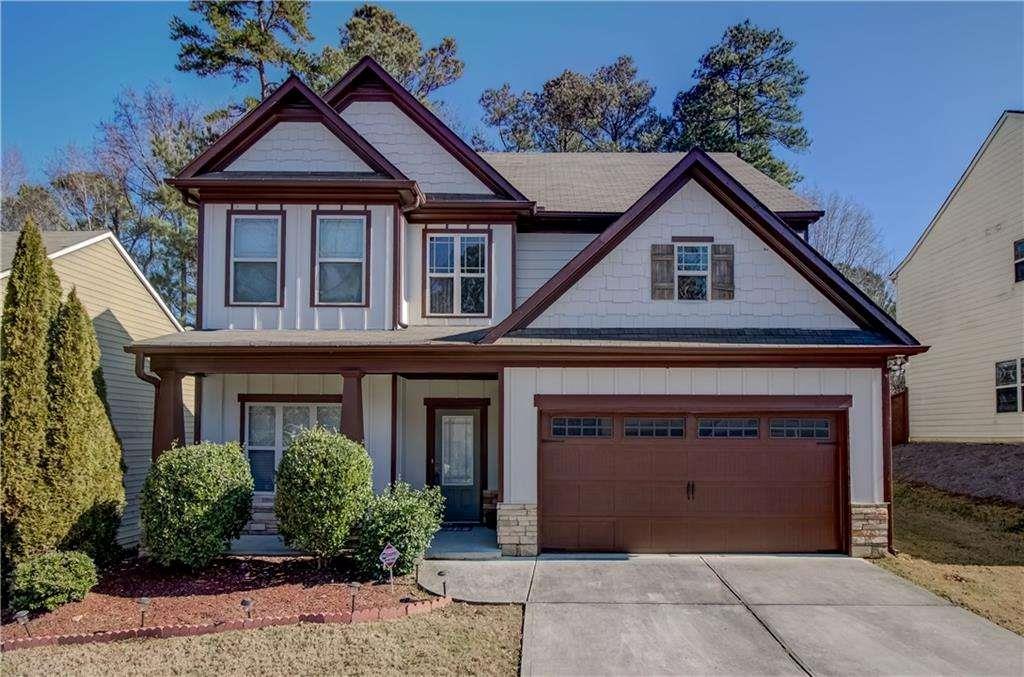
$407,000
| Total Bedrooms | 4 |
|---|---|
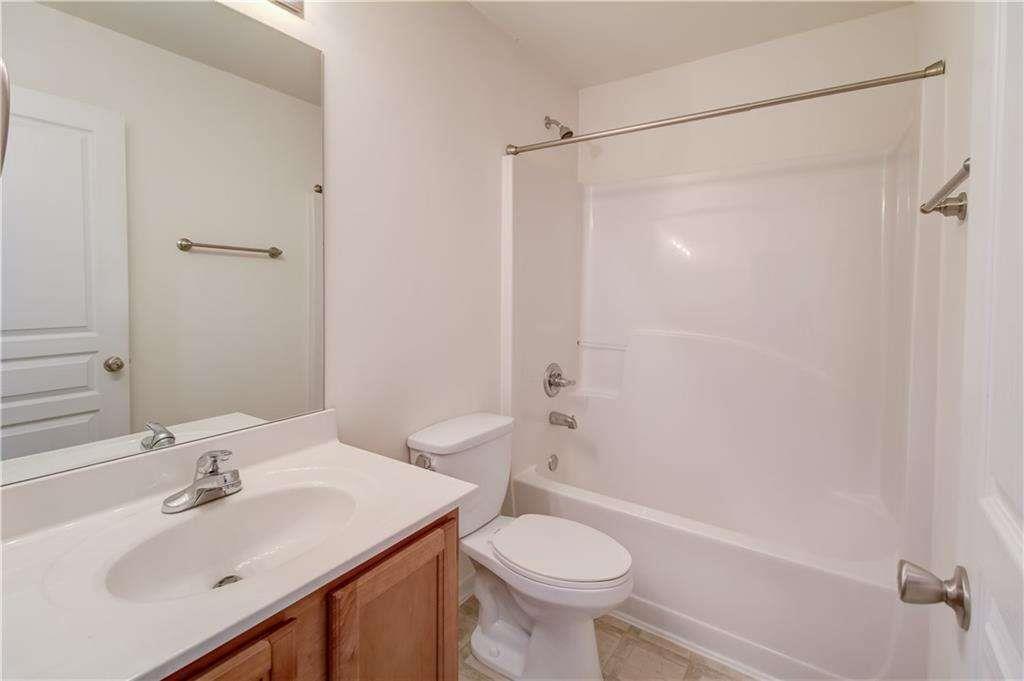
| Total Bathrooms | 3 |
| Full Bathrooms | 2 |
| Half Bathrooms | 1 |
| Laundry Room | In Hall, Laundry Room |
| Flooring | Hardwood |
| Fireplace | Gas Log, Gas Starter, Living Room |
| Appliances | Dishwasher, Microwave |
| Other Interior Features | Entrance Foyer, High Ceilings 9 ft Lower, High Ceilings 9 ft Main, High Ceilings 9 ft Upper, High Speed Internet, Walk-In Closet(s) |
| Stories | 2 |
|---|---|
| Water Source | Public |
| Utilities | Cable Available, Electricity Available, Natural Gas Available |
| POOL | None |
| ROOF | Composition |
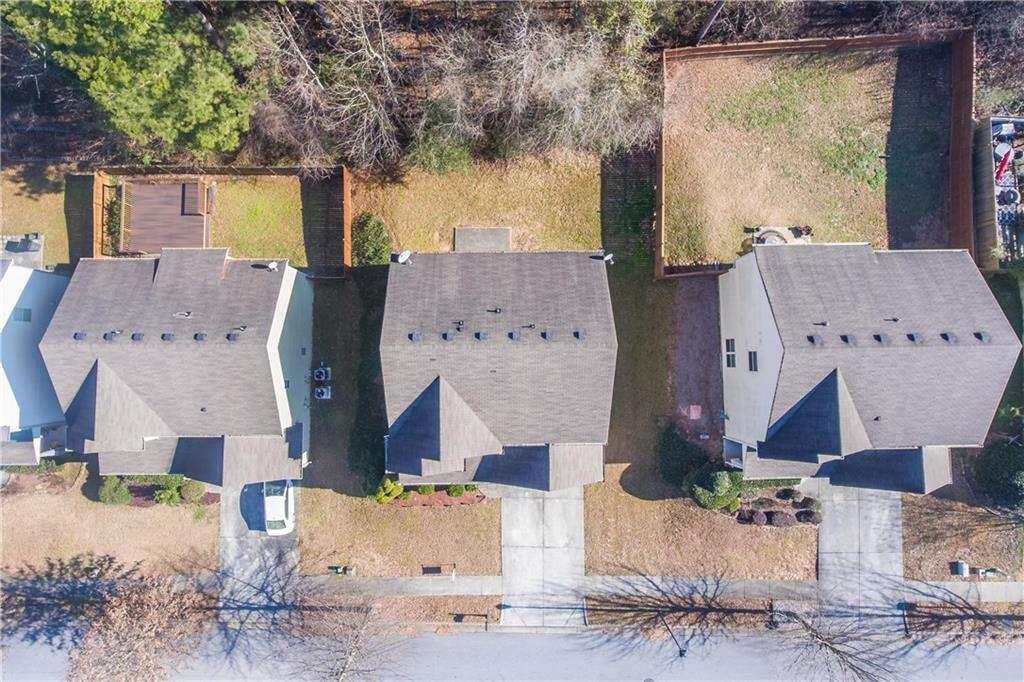
| Lot Features | Level, Wooded |
| Parking | Attached |
| Heat type | Natural Gas |
| Air Conditioning | Ceiling Fan(s), Central Air |
| Sewer | Public Sewer |
| Substructure | Slab |
| Disability Features | None |
| Security Features | Fire Alarm, Smoke Detector(s) |
| Green Features | None |
| Other Exterior Features | Other, None |
| Status | Sold |
|---|---|
| Date Sold | June 26, 2025 |
| LIVING SPACE | 2,302 Sq.Ft. |
| TOTAL AREA | 2,302 Sq.Ft. |
| LOT SIZE | 6,098.4 Sq.Ft. |
| MLS® ID | 7578851 |
| Type | Residential |
| Year Built | 2006 |
| Architecture Styles | Traditional |
| Water Frontage | None |
| View Description | City |
| ELEMENTARY SCHOOL | Benefield |
| MIDDLE SCHOOL | J.E. Richards |
| HIGH SCHOOL | Discovery |
| SALES PRICE | $407,000 |
|---|---|
| REAL ESTATE TAXES | $5,929/yr |
| HOA Fees | $350/yr |
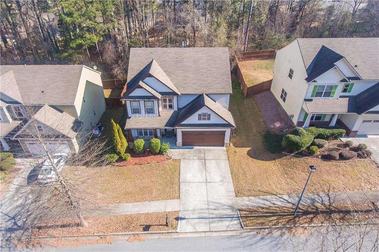
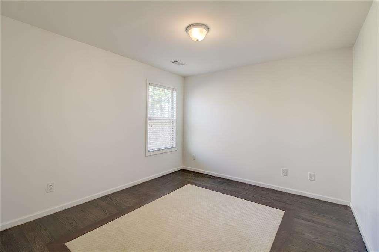
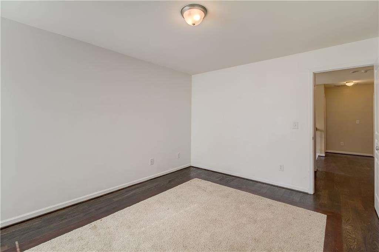
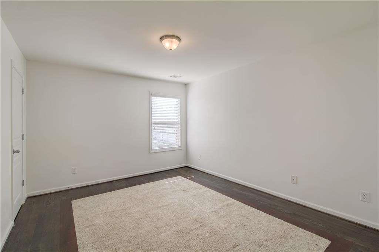
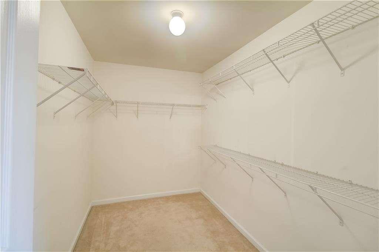
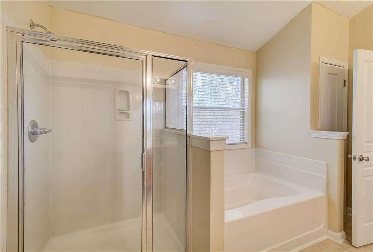
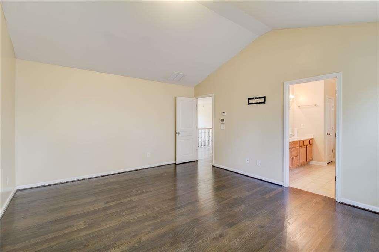
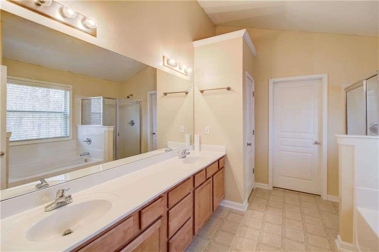
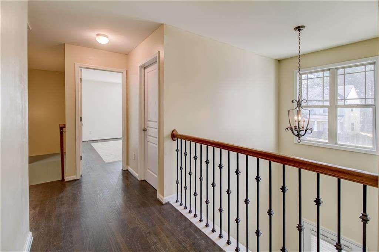
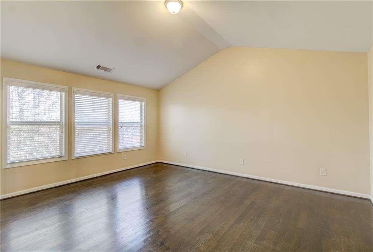
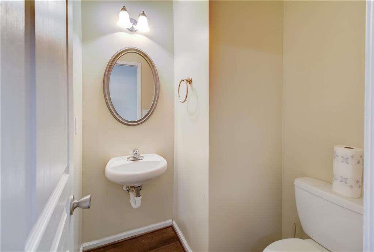
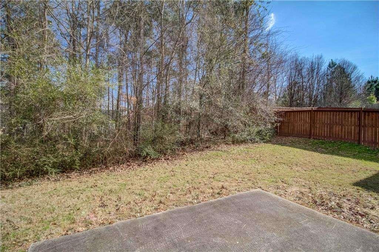
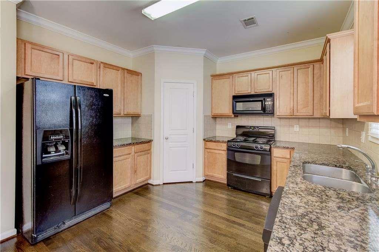
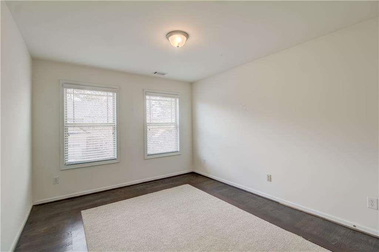
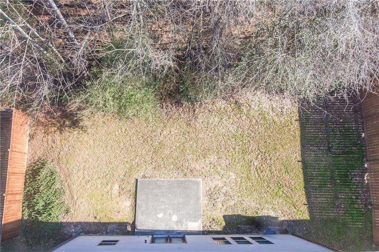
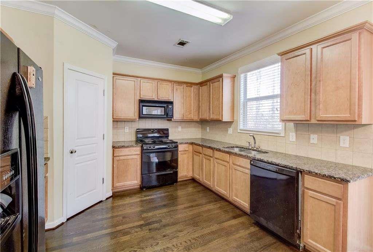
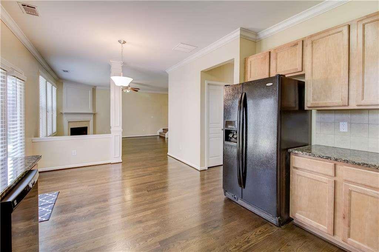
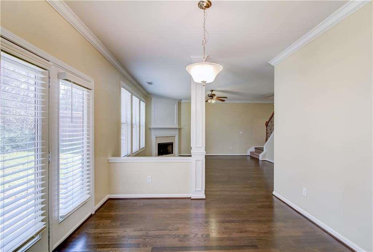
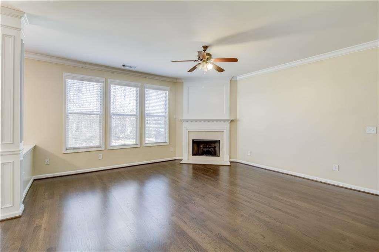
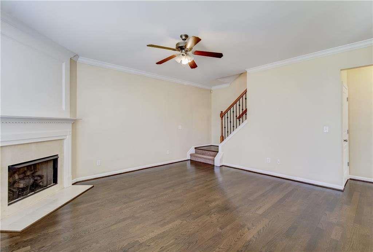
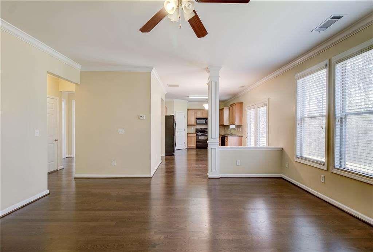
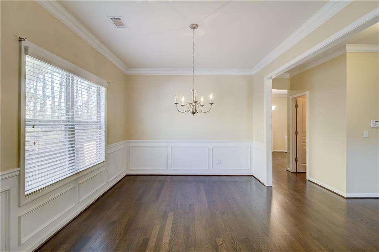
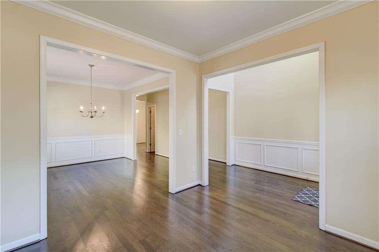
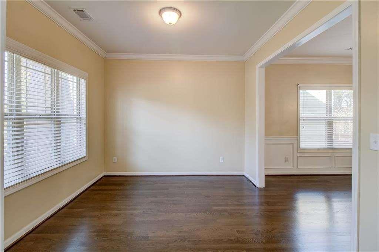
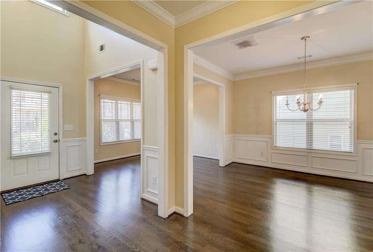
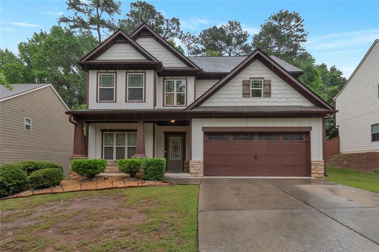
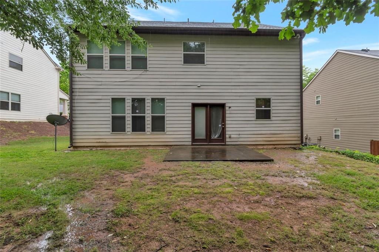
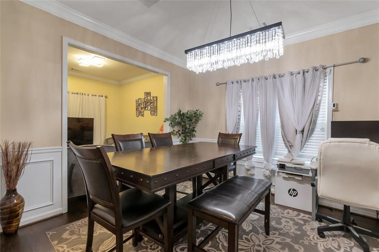
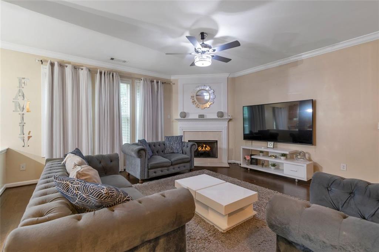
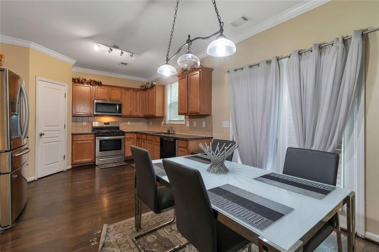
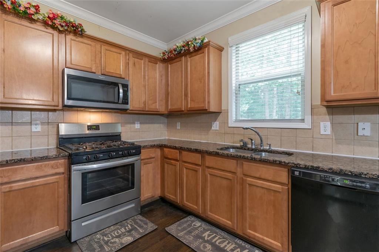
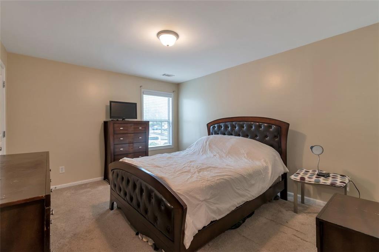
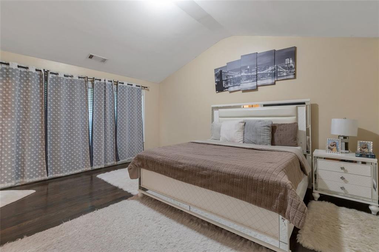
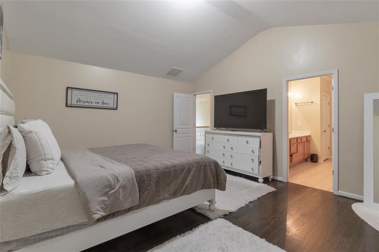
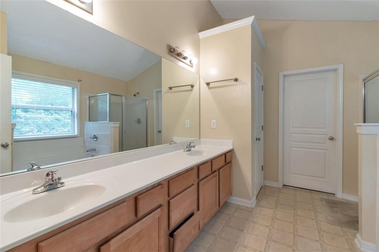
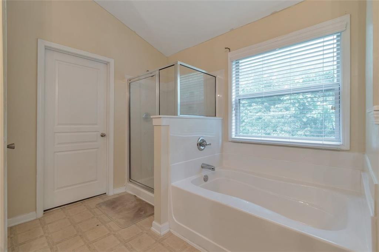
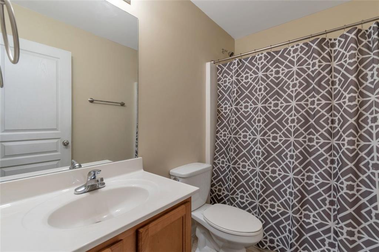
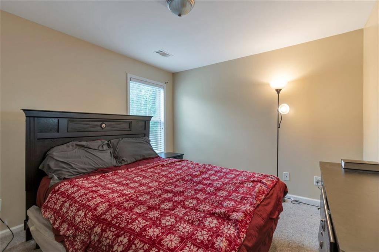
Don't Miss Out on This Charming Craftsman Gem! Step into this beautifully maintained home.
Christy Akinropo
Leaders Realty is committed to leveraging its expertise, experience and technology to provide excellent services and overall satisfaction for our clients. Reach out today!
CONTACT US